Choosing the best Cmm Inspection machine in China requires more than comparing prices, travel ranges, or software screenshots. A reliable decision connects measurement uncertainty, production speed, operator skill, and after-sales support. Reports from MarketsandMarkets and Grand View Research identify automation, electric vehicle production, and precision manufacturing as major drivers of coordinate measuring machine demand. These trends matter in Chinese factories, where one machine may inspect engine housings at dawn and delicate medical components by afternoon.
Practical evidence should guide the selection. ISO 10360 testing verifies key performance characteristics, including probing accuracy and length measurement error. NIST guidance also emphasizes traceability, calibration, and documented uncertainty. Therefore, buyers should request certified test results, repeatability data, temperature-control specifications, and real sample inspections. Ask to see a 500-millimeter aluminum part measured under realistic shop-floor conditions. Watch how quickly the probe returns to the same datum. Small details reveal much.
However, no ranking is perfect. A premium bridge CMM may outperform a portable arm in a controlled laboratory, yet struggle beside a warm machining center. A lower-priced system may appear attractive, but software limitations can quietly increase inspection time. This is where supplier experience becomes visible. Engineers should evaluate installation quality, training, probe availability, maintenance response, and local technical coverage. China offers capable manufacturers and international brands, but performance varies between models and applications. The best choice is not always the most advanced machine. It is the one that produces trustworthy results repeatedly, supports the team, and remains practical after the showroom demonstration ends.
What Is the Best CMM Inspection Machine in China?
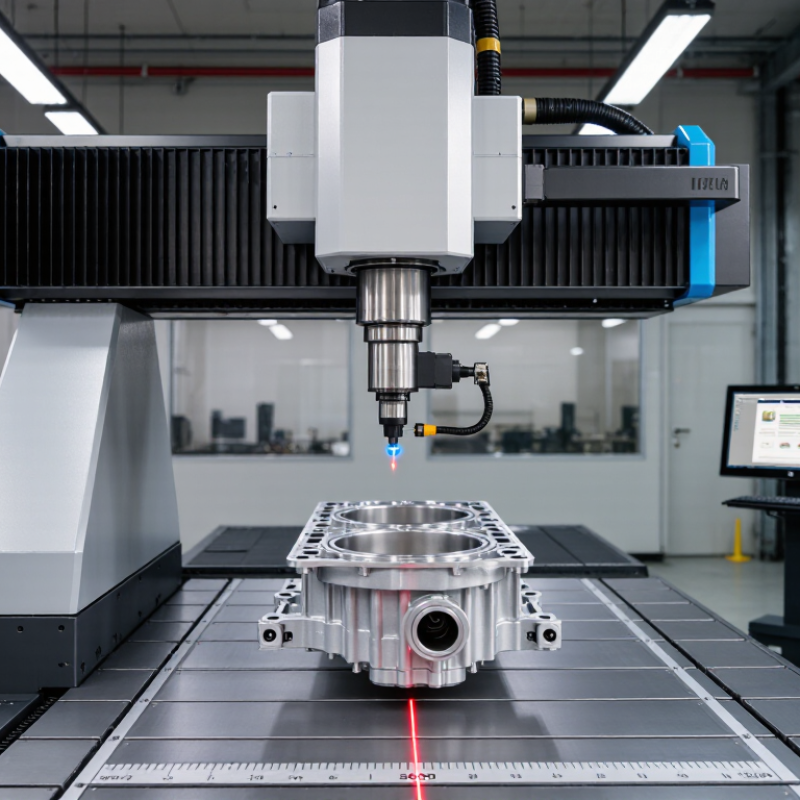
A coordinate measuring machine, or CMM, checks parts against a digital coordinate system. It measures length, diameter, position, and form with highly controlled probing. On a busy Chinese factory floor, that means checking a machined housing before assembly, not after costly rework. The best machine is not automatically the most expensive one. It should match tolerance, part size, temperature control, software needs, and operator skill.
Grand View Research projects a 7.5% compound annual growth rate for the global CMM market from 2024 to 2030. Deloitte’s 2024 Smart Manufacturing and Operations Survey also found that 86% of manufacturing leaders view smart manufacturing as a major competitiveness driver. These figures explain the growing demand for connected inspection. Still, digital dashboards cannot repair poor calibration or unstable fixturing.
Look for ISO 10360 verification, traceable calibration records, repeatability data, and clear uncertainty statements. Ask how quickly local technicians can respond. Test the machine with your own parts. A supplier may show an impressive brochure, yet practical performance can change under shop-floor vibration. This is where judgment becomes imperfect. We sometimes compare accuracy figures too quickly. A slower machine with better access may produce more reliable results than a faster model that operators avoid. Temperature logging, probe qualification, and inspection programming deserve equal attention. Small details matter.
What Is the Best CMM Inspection Machine in China?
Key Criteria for Choosing the Best CMM in China
Choosing the best CMM in China begins with measurement requirements, not catalog claims. Define the largest part, tightest tolerance, surface finish, and expected inspection volume. A compact machine may suit precision components, while larger castings need longer travel and stronger structure. Check accuracy under ISO 10360 conditions. Ask for test results, not attractive promises.
Temperature stability matters greatly. Keep the inspection room near 20°C, with controlled humidity and limited vibration. Granite guideways, thermal compensation, and a suitable probing system can improve repeatability. However, advanced features cannot repair poor environmental control. That point is often underestimated.
Software should match your team’s skills and reporting needs. Confirm compatibility with CAD files, statistical tools, and existing quality systems. Local training, spare parts, calibration, and response time deserve equal attention. Ask whether technicians can solve problems on site. A lower purchase price may become expensive after repeated service delays.
Request a sample inspection before buying. Use your own parts and tolerances. Compare repeatability, operator time, and report clarity. Do not judge only by the smallest stated uncertainty. In real workshops, loading habits, fixture design, and operator training can change results. I would also question whether every optional sensor is necessary. More technology is not always better. Reliability is measured during ordinary production, not only during a polished demonstration.
Key criteria for choosing a CMM in China are evaluated by their practical influence on measurement reliability, production efficiency, and long-term operating cost. The percentages represent a weighted selection framework and total 100%.
Accuracy and repeatability are essential for dimensional quality control, while software capability, machine volume, environmental stability, service support, and total cost determine suitability for different manufacturing applications.
China’s CMM market offers several practical machine types, and the best choice depends on part size, tolerance, and production speed. Bridge CMMs remain the common option for precision inspection. Their fixed structure supports stable probing across machined parts, molds, and automotive components. ISO 10360 testing helps verify length measurement error and probing performance before purchase.
Gantry CMMs suit large castings, aircraft structures, and heavy tooling. They provide wide measurement volumes, but require strong foundations and controlled installation areas.
Horizontal-arm CMMs work well for vehicle bodies and sheet-metal assemblies. Their side access reduces fixture interference.
Portable articulated-arm CMMs are more flexible on factory floors. Technicians can carry them between workstations, although temperature changes and operator technique may affect results. That trade-off matters.
Optical and vision CMMs inspect small features without physical contact. They are useful for electronics, stamped parts, and delicate surfaces. According to Fortune Business Insights, the global CMM market was valued at about USD 3.46 billion in 2023, with continued growth expected through 2032. MarketsandMarkets also identifies automotive, aerospace, and manufacturing as major demand sectors. These reports show market momentum, but they do not select a machine for every factory.
In practical evaluations, software usability often matters as much as accuracy. A machine may meet specifications yet slow production with difficult programming. Calibration records, operator training, probe access, and local service support deserve equal attention.
The “best” machine is rarely the most expensive. Sometimes, the first selection is wrong.
Choosing the best CMM inspection machine in China requires more than comparing prices. The right choice depends on measurement size, tolerance, material, and production speed. A small bridge CMM may suit precision components, while large castings may require a gantry structure. Check the machine’s volumetric accuracy under documented temperature conditions. Small numbers need context.
When comparing Chinese CMM manufacturers, request recent inspection reports, calibration records, and test results based on ISO 10360 procedures. Ask how accuracy changes between manual probing and scanning. A capable supplier should explain probe selection, software compatibility, controller stability, and fixture design in practical terms. Avoid vague promises. During a factory visit, inspect granite surfaces, air bearings, cable routing, and temperature control. Clean equipment does not prove everything, but careless storage raises questions.
Supplier reliability also appears after the purchase. Confirm installation training, response times, spare-part availability, remote support, and technician coverage in your region. Ask for references from companies measuring similar parts, not simply large customers. Review packing methods, delivery protection, and acceptance testing before signing. One overlooked detail is local operator skill; sophisticated software cannot correct poor fixturing or an unstable workshop. I have seen comparison sheets focus heavily on machine accuracy while ignoring service delays and environmental controls. That approach can be expensive. A fair evaluation should include total ownership cost, verification frequency, software updates, and the supplier’s willingness to admit limitations. Truth is useful.
What Is the Best CMM Inspection Machine in China?
The best CMM is not always the cheapest machine. Cost should include installation, calibration, software updates, and operator training. Grand View Research estimated the global coordinate measuring machine market at about USD 3.8 billion in 2023. Its forecast also indicates steady growth through 2030. This suggests stronger demand for reliable inspection, not only lower purchase prices.
Accuracy must match the part, tolerance, and production environment. ISO 10360 testing evaluates length measurement errors under defined conditions. A machine rated below two micrometres may still perform poorly in a hot, dusty workshop. Temperature control matters. So does fixture stability. Ask for certified test results, repeatability data, and uncertainty estimates before comparing quotations. Marketing figures alone are insufficient.
Maintenance affects long-term cost. A practical plan should cover air filters, probe qualification, guideway cleaning, and annual verification. Reports from MarketsandMarkets identify Asia-Pacific as a major growth region for CMM demand, partly because manufacturers are expanding automated quality control. Local technical support can reduce downtime, but response promises should be written clearly. Spare-part availability matters more than impressive brochures. I have seen purchasing teams overvalue initial accuracy and underestimate service delays. That mistake is expensive. A better choice balances measurement capability, lifecycle cost, documented testing, and dependable support.
| CMM Type | Typical Measuring Volume | Typical Purchase Cost in China | Typical Accuracy* (MPE) | Best Applications | Maintenance Requirements | Support Considerations | Overall Value |
|---|---|---|---|---|---|---|---|
| Manual Bridge CMM | 500 × 500 × 400 mm to 700 × 1,000 × 600 mm | Approximately RMB 150,000–350,000 | About 2.5–5.0 μm, depending on size and configuration | Basic dimensional inspection, incoming inspection, education, and low-volume production | Regular cleaning, air filtration, probe calibration, and periodic accuracy verification | Confirm operator training, spare-probe availability, software updates, and local service response time | High for limited inspection volume |
| CNC Bridge CMM | 500 × 700 × 500 mm to 1,500 × 3,000 × 1,000 mm | Approximately RMB 250,000–800,000 | About 1.8–3.0 μm for common production configurations | Automotive parts, precision machining, molds, aerospace components, and repeat production inspection | Daily surface and guideway cleanliness checks, controlled temperature, air-system maintenance, and scheduled calibration | Evaluate installation capability, remote diagnostics, software training, calibration service, and replacement-part lead times | Best general-purpose choice |
| High-Accuracy Bridge CMM | 300 × 500 × 300 mm to 1,000 × 1,500 × 800 mm | Approximately RMB 600,000–1,800,000 | About 0.8–1.5 μm under controlled laboratory conditions | Precision gauges, aerospace and medical components, calibration work, and tight-tolerance inspection | Strict temperature and humidity control, vibration isolation, frequent calibration, and careful probe qualification | Require documented ISO 10360 verification, certified installation, environmental acceptance testing, and specialist support | Best for demanding accuracy |
| Gantry CMM | 1,500 × 3,000 × 1,000 mm and larger | Approximately RMB 800,000–3,000,000 or more | About 2.5–8.0 μm, depending on machine size and design | Large castings, machine tools, structural parts, vehicle bodies, and oversized fabricated components | Foundation inspection, guideway cleaning, temperature monitoring, periodic geometric calibration, and specialized handling | Check factory installation experience, transportation planning, foundation requirements, and availability of large-volume calibration equipment | Best for large workpieces |
| Portable Articulated Arm CMM | Working radius typically 1.5–4.5 m | Approximately RMB 80,000–300,000 | About 20–80 μm, depending on arm length, probe, and scanning method | On-machine inspection, field measurement, weldments, reverse engineering, and large parts that cannot be moved easily | Arm calibration, joint and probe checks, battery care, and protection from dust, impact, and temperature changes | Prioritize portability training, calibration certification, software compatibility, and repair support for encoders and joints | Best for mobility |
| Vision or Optical CMM | Typically 300 × 200 × 150 mm to 1,000 × 600 × 300 mm | Approximately RMB 150,000–600,000 | About 1.5–5.0 μm for suitable optical measurement conditions | Small precision parts, electronics, stamped components, plastics, profiles, and non-contact measurement | Lens and lighting cleaning, stage lubrication, image-system checks, calibration artifacts, and software maintenance | Verify lighting support, part-fixture compatibility, measurement-software training, and image-processing service capability | Best for fast small-part inspection |
| Notes: Prices are indicative equipment-only ranges in China and may exclude tax, shipping, installation, climate control, fixtures, probes, software modules, training, and annual calibration. Accuracy values are typical market ranges rather than guaranteed specifications; the final result depends on measuring volume, temperature stability, vibration, probing system, operator skill, part material, and verification method. For procurement, request an ISO 10360-based acceptance report and a written service-level agreement. | |||||||