Leave Your Message
Choosing among High Precision Machining companies is rarely a simple search for the lowest quotation. Global buyers need repeatable tolerances, stable materials, documented inspections, and dependable delivery. A machined aerospace bracket may look flawless, yet its true value depends on process control, traceability, and performance after installation.
Industry data shows why supplier capability matters. The International Federation of Robotics reported 541,302 industrial robots were installed worldwide in 2023, with more than 4.2 million operating globally. This growth reflects faster automation, but automation alone does not guarantee precision. Deloitte’s 2024 Global Manufacturing Industry Outlook also identifies digital transformation, workforce capability, and supply-chain resilience as major manufacturing priorities. Buyers should therefore examine equipment lists, inspection systems, engineering experience, and production records together.
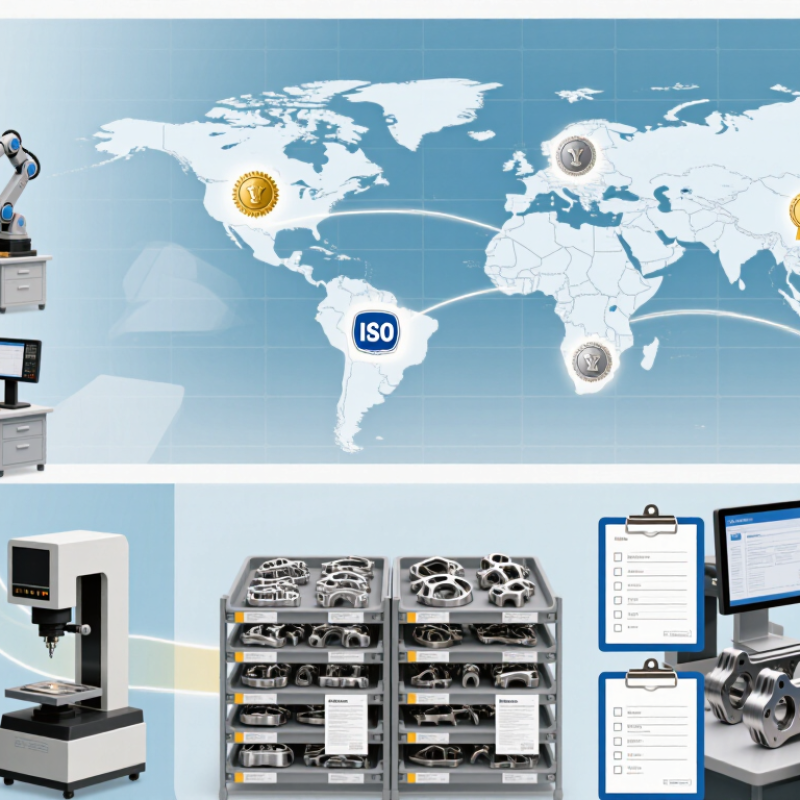
A strong supplier can explain its process clearly. Look for coordinate measuring machines, in-process monitoring, material certificates, and corrective-action procedures. Certifications such as ISO 9001, AS9100, or ISO 13485 may provide useful evidence, depending on the industry. However, certificates are not the whole story. Ask for sample inspection reports, tolerance studies, lead-time data, and references from comparable projects. No ranking is flawless. Company websites can appear impressive while offering limited technical proof. This guide compares leading High Precision Machining companies through practical buyer criteria, including quality assurance, multi-axis capability, communication, scalability, and international fulfillment. Some judgments remain subjective, and that deserves honest reflection. The best choice still depends on your part geometry, material, volume, regulatory needs, and risk tolerance.
Top High Precision Machining Companies for Global Buyers?
High-precision machining companies turn engineering drawings into consistent, usable components. They work with CNC milling, turning, grinding, and electrical discharge machining. A typical job begins with CAD and CAM review. Engineers check tolerances, material grades, thread details, and difficult features before cutting metal. This early review can prevent expensive rework.
Precision is measured, not simply promised. Skilled teams use coordinate measuring machines, optical systems, gauges, and surface-finish testers. They compare finished parts with approved drawings and record inspection results. Material certificates and batch records also support traceability for global buyers. A reliable supplier can explain its process clearly, including machine capability, inspection frequency, and packaging methods.
Small details matter.
For example, a thin aluminum wall may distort during clamping. A deep stainless-steel pocket may require slower cutting and several tools. Experienced machinists adjust the process instead of forcing one standard setting. However, no workshop is flawless. Tool wear, unclear drawings, or rushed approvals can still create delays. Buyers should ask for sample inspection reports and discuss correction procedures before production begins. Communication across time zones may also be imperfect, especially when technical terms are translated poorly. Clear marked-up drawings, measured samples, and written approvals reduce that risk. The best machining partner is not merely fast; it demonstrates controlled methods, honest limitations, and repeatable results.
| Capability or Buyer Dimension | Typical Industry Practice | Representative Data or Range | Why It Matters to Global Buyers |
|---|---|---|---|
| CNC milling | Computer-controlled machining of prismatic, contoured, and complex components | Typical production tolerances: approximately ±0.025 to ±0. diez mm (±0.001 to ±0.004 in), depending on material, geometry, and process control | Helps buyers match part complexity, tolerance requirements, and expected inspection effort |
| CNC turning | Rotational machining for shafts, bushings, pins, threaded parts, and cylindrical housings | Common achievable tolerances are around ±0.013 to ±0.050 mm (±0.0005 to ±0.002 in) for suitable geometries | Important for concentricity, runout, thread fit, and reliable assembly performance |
| Grinding and superfinishing | Removal of small amounts of material to improve size accuracy, geometry, and surface finish | Fine grinding can achieve micron-level dimensional control; surface roughness may reach approximately Ra 0.2–0.8 µm depending on the process | Useful for bearing seats, sealing surfaces, precision guides, and wear-critical components |
| Electrical discharge machining | Wire or sinker EDM for hardened materials, narrow slots, sharp internal features, and intricate cavities | Typical tolerance capability is approximately ±0.005 to ±0.025 mm, subject to machine, workpiece, and feature conditions | Allows difficult features to be produced after heat treatment without applying conventional cutting forces |
| Multi-axis machining | Four- and five-axis machining for complex surfaces and multiple features in fewer setups | Reduces setup-related variation; actual accuracy depends on machine calibration, thermal control, tooling, and workholding | Can improve positional consistency and reduce lead time for complex parts |
| Common engineering materials | Machining of metals, engineering plastics, and selected high-performance alloys | Frequently specified materials include aluminum alloys, stainless steels, carbon steels, titanium alloys, nickel alloys, brass, copper, PEEK, and acetal | Material expertise affects tool life, heat generation, distortion, corrosion resistance, and total cost |
| Dimensional inspection | Use of calibrated gauges, height gauges, optical systems, and coordinate measuring machines | Coordinate measuring machines commonly evaluate dimensions, position, profile, concentricity, and geometric tolerances | Provides objective evidence that parts conform to drawings and inspection plans |
| Surface-finish control | Control of roughness, burrs, edges, cleanliness, and post-machining appearance | Machined surfaces commonly range from about Ra 0.8 to 6.3 µm; finer finishes require additional operations | Surface condition influences sealing, friction, fatigue life, coating adhesion, and visual acceptance |
| Traceability and quality records | Maintenance of material certificates, inspection reports, revision history, and process documentation | Typical records may include certificates of conformity, first-article inspection reports, material test reports, and calibration records | Supports audits, regulated applications, corrective actions, and repeat-order consistency |
| Production volume | Prototype, low-volume, medium-volume, and repeat production supported through CNC workflows | Economics depend on setup time, batch size, programming, tooling, inspection, and material utilization | Buyers should compare unit price together with setup charges, minimum order quantity, and capacity availability |
| Typical served sectors | Production of components for demanding technical applications | Aerospace, medical devices, automotive, robotics, industrial automation, energy, electronics, and scientific equipment | Relevant sector experience can shorten design review, validation, and documentation cycles |
| International sourcing factors | Evaluation of engineering communication, packaging, export documentation, logistics, payment terms, and after-sales support | Lead time is affected by material procurement, programming, machining, finishing, inspection, and transport | A complete supplier assessment reduces delivery risk and clarifies responsibility across borders |
Note: The numerical ranges shown are representative industry ranges rather than guaranteed specifications. Actual results depend on machine condition, material, part geometry, tolerance scheme, tooling, fixturing, thermal stability, and inspection method.