China Best 3D Profilometer Inspection Machine Suppliers
Choosing among China’s best 3D profilometer inspection machine suppliers requires more than comparing catalog prices. Surface measurement influences product quality, process stability, and customer confidence. A reliable 3d Profilometer Inspection system can reveal roughness, waviness, step height, scratches, edge defects, and microscopic surface changes. These details often remain invisible during ordinary visual checks.
Experienced buyers should examine measurement range, vertical resolution, scanning speed, lens options, software functions, and calibration methods. Supplier expertise matters, too. Ask whether engineers can demonstrate measurements on your actual materials, such as machined aluminum, coated glass, semiconductor wafers, or polished ceramics. A useful demonstration should show raw profiles, repeatability results, and exported inspection reports. Real samples matter.
However, no machine fits every factory. A high-resolution instrument may reduce scanning speed or require careful vibration control. Automated software can save labor, yet poor setup may produce misleading results. This is easy to overlook. Supplier credibility should be supported by technical documentation, installation guidance, training, service response, and verifiable customer experience. Check calibration certificates and clarify spare-part availability before purchase.
This guide introduces practical criteria for evaluating Chinese manufacturers and selecting equipment for dependable surface inspection. It also considers integration with production lines, operator skill, environmental conditions, and long-term maintenance. Some specifications look impressive on paper but offer limited value in daily operation. Careful testing remains essential. A trustworthy supplier should explain both strengths and limitations, not merely promise perfect performance.
3D Profilometer Inspection Machines: Definition and Working Principles
China Best 3D Profilometer Inspection Machine Suppliers
3D Profilometer Inspection Machines: Definition and Working Principles
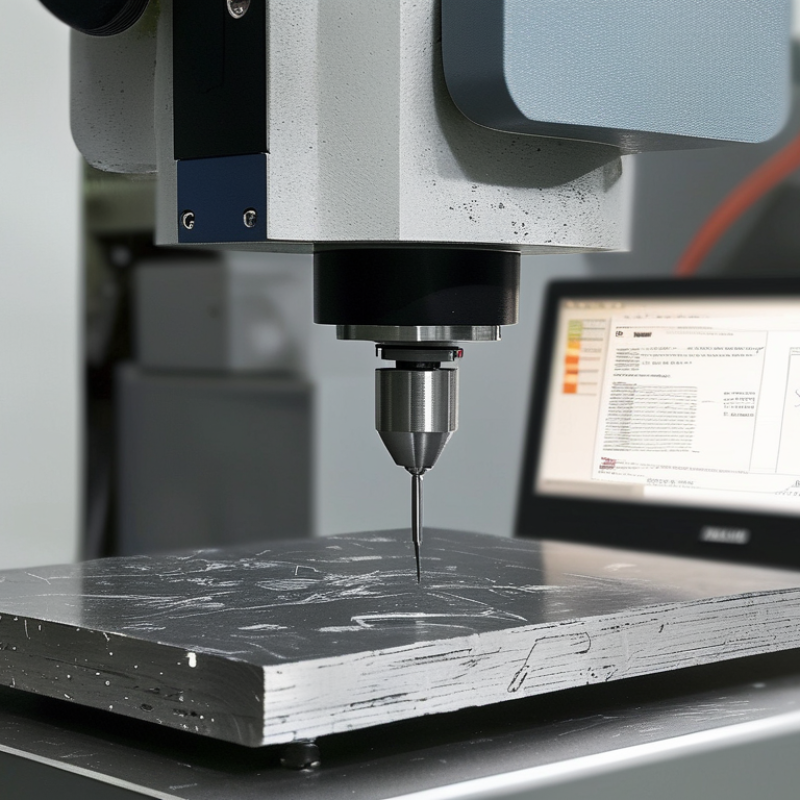
A 3D profilometer is a precision inspection machine that measures surface shape, height, roughness, and step differences. It creates a digital three-dimensional map from thousands of measured points. In practical production, this helps engineers inspect coatings, machined parts, printed features, and microscopic surface defects.
The working principle depends on the sensing method. Optical systems project light onto a sample and capture height changes with a camera. A scanning probe physically follows the surface and records vertical movement. The software then converts these signals into profiles, color maps, and numerical results such as Ra, Rz, depth, and flatness. Stable lighting, vibration control, calibration, and clean samples strongly affect accuracy. No measurement is perfect. Even a skilled operator may misread a rough edge or select the wrong evaluation length.
Tips: Clean the sample without changing its surface. Secure small parts firmly. Calibrate with a traceable reference standard before testing. Compare repeated scans, not only one result. A polished surface can still produce misleading optical data. When results look unusual, check the setup before rejecting the part. This simple habit prevents many avoidable decisions. Suppliers should also provide clear software functions, measurement reports, training, and service documentation. Real production needs more than impressive resolution.
Key Features and Applications of 3D Profilometer Inspection Systems
A 3D profilometer inspection system measures surface height, shape, and roughness without touching the part. In practical production, it creates a detailed height map from thousands of measured points. This reveals scratches, burrs, dents, warping, and uneven coatings. Experienced suppliers in China often configure systems for specific materials, speeds, and inspection tolerances.
High-resolution optical sensors capture fine surface changes. Automated scanning reduces manual measurement errors. Software compares each profile with a digital reference model. It can then highlight areas outside the permitted range. Calibration records, repeatability tests, and traceable reference samples support reliable results. Still, reflective metal can confuse optical measurement. Lighting and surface preparation need careful control.
These systems support electronics, precision machining, automotive parts, and medical-device manufacturing. A factory may inspect a machined groove within seconds. Another may check solder paste height across a circuit board. Conveyor integration enables continuous inspection after forming or coating. Data exports also help engineers identify process drift before defects increase. I have found that impressive resolution is not enough. Poor fixturing can reduce accuracy. Operators should review false alarms regularly and adjust inspection limits when real production conditions change. Some surfaces remain difficult, especially when they combine deep edges with strong reflections.
Types of 3D Profilometers Offered by Chinese Suppliers
Chinese suppliers offer several 3D profilometer configurations for different inspection conditions. White-light interferometric systems measure surface height with nanometer-scale resolution, making them suitable for polished wafers, optical parts, and precision coatings. Laser scanning profilometers handle larger areas and rougher surfaces, while chromatic confocal systems inspect reflective, transparent, or steep surfaces with limited contact. Structured-light profilometers capture complete 3D shapes quickly. They are useful for castings, machined housings, and electronic assemblies.
The market is expanding. Grand View Research estimated the global 3D machine vision market at about USD 2.4 billion in 2023, with strong growth expected through 2030. MarketsandMarkets also reports sustained double-digit growth in 3D metrology, driven by automation and tighter manufacturing tolerances. Chinese suppliers commonly provide inline and benchtop versions, with scanning ranges from millimeters to hundreds of millimeters. Resolution claims need careful checking.
Ask for raw measurement data, repeatability tests, and samples from your actual material. A glossy metal sample may expose reflection errors that brochures hide. In practice, vibration, dust, and software filtering can change results. I have found that an impressive resolution figure is not always useful. Calibration traceability, sensor stability, and operator training often matter more. Some suppliers provide customized fixtures and inspection software, but integration quality can vary between projects.
How to Evaluate China’s Best 3D Profilometer Machine Suppliers
Evaluating China’s best 3D profilometer machine suppliers requires more than comparing online prices. A reliable supplier should explain vertical resolution, lateral resolution, scanning speed, and measurement repeatability in plain technical language. Ask for test data from materials similar to yours, such as polished metal, machined plastic, or coated glass. Request sample reports, calibration records, and software update details. Experienced engineers should demonstrate a complete inspection workflow, not merely show attractive images. This matters on the factory floor.
Tips:
Send the supplier a few real workpieces before purchasing. Check edge accuracy, reflective-surface performance, stitching errors, and operator setup time. Ask whether training includes fixture alignment and uncertainty evaluation. A short video call can reveal practical knowledge. Do not trust polished demonstrations alone. Excellent scans can fail when vibration, dust, or uneven lighting enter production. That weakness deserves an honest discussion.
A professional evaluation should include after-sales response, spare-part availability, remote diagnostics, and local service coverage. Confirm warranty terms in writing, including response times and software support. Compare total ownership cost over three years, not only the initial quotation. Supplier references from comparable factories add useful evidence, but they are not perfect proof. Visit a working installation when possible. Measure the machine yourself. Review raw data, not just colorful 3D maps. The best choice may look less impressive, yet remain more stable, teachable, and consistent during daily inspections.
Quality Standards, Pricing, and Purchasing Considerations in China
China Best 3D Profilometer Inspection Machine Suppliers
Selecting a 3D profilometer supplier in China requires more than comparing catalog prices. Check the machine’s vertical resolution, repeatability, scanning speed, field of view, and measurement range. Ask for test results using your actual parts, especially if surfaces contain fine grooves, reflective areas, or steep edges. A reliable supplier should provide calibration records, traceable standards, and a quality management certificate such as ISO 9001.
Pricing depends on sensor technology, automation, software, and after-sales support. Basic systems may suit laboratory sampling, while automated models cost more for conveyor integration and batch inspection. Request an itemized quotation covering the controller, analysis software, fixture, installation, training, packing, shipping, and taxes. Hidden costs appear easily. A low initial quote may exclude calibration or essential software modules.
Before purchasing, send several representative samples and define acceptance criteria in writing. Review measurement uncertainty, repeatability data, inspection cycle time, and report formats. A factory acceptance test can reveal problems before shipment. Confirm warranty coverage, spare-part availability, remote support, and local service arrangements. I have found that buyers often focus on micron-level resolution but overlook vibration, lighting, and operator training. That can weaken real-world accuracy. The best supplier is not always the cheapest; it is the one that explains limitations clearly and supports verification after installation.