Leave Your Message

10 Tips to Choose High Precision Machining Suppliers

Choosing a High Precision Machining supplier is not simply a price comparison. It is a decision about process control, engineering judgment, and delivery reliability. The U.S. National Association of Manufacturers reports that manufacturing contributed approximately $2.3 trillion to the American economy in 2023. That scale reflects a demanding supply chain, where a small tolerance error can delay an entire assembly.

Deloitte’s 2024 Smart Manufacturing and Operations Survey shows that manufacturers increasingly view smart manufacturing as a major competitiveness driver. However, advanced software cannot replace disciplined machining practices. A supplier may display modern equipment, yet still lack stable inspection routines, documented corrective actions, or experienced operators. Look closely. Ask how a 0.01 mm tolerance is verified, not merely advertised. Request sample inspection reports, material certificates, and evidence of process capability. Clarify whether measurements come from calibrated CMM equipment or basic shop-floor tools. These details reveal practical competence.

The ten tips in this guide focus on evidence rather than polished claims. They examine technical experience, quality systems, equipment condition, communication, capacity, and total cost. ISO 9001 certification can support credibility, but certification alone does not guarantee consistent parts. That point is easy to overlook. No supplier is perfect, and even a strong partner may face tooling wear, material variation, or schedule pressure. A thoughtful evaluation should therefore test both capability and honesty. The best choice is not always the cheapest quote. It is the supplier that can explain risks clearly, control them consistently, and provide reliable parts when specifications become difficult.

10 Tips to Choose High Precision Machining Suppliers

Define Precision Machining Requirements and Quality Expectations

Before comparing machining suppliers, define what “high precision” means for the part. State critical dimensions, tolerances, datums, material grade, hardness, surface finish, and allowable burrs. Include the latest drawing revision and a sample inspection report format. Ambiguity is expensive.

A practical specification should connect each critical feature to a measurement method. For example, request CMM inspection for positional tolerances and calibrated gauges for bore sizes. Ask whether the supplier reports process capability, such as Cpk, rather than only final-pass rates.

ISO’s Survey 2023 recorded more than 1.26 million ISO 9001 certificates worldwide, showing the system’s broad acceptance. However, certification alone does not prove tight machining control. Review calibration records, nonconformance procedures, material traceability, and first-article inspection experience.

I have seen projects fail because a drawing listed ±0.01 mm without identifying the functional surfaces. Define acceptance conditions with real assembly details, such as a shaft entering a bearing under a specified temperature range.

Ask suppliers to flag conflicting tolerances before production. That conversation reveals technical judgment. Perfect specifications are rare. I still leave room for questions, because unclear requirements often expose weaknesses in my own design.

Quality expectations should also cover packaging, inspection timing, corrective-action response, and retention of production records. A supplier should explain what happens when one measured feature misses its limit, not simply promise zero defects.

Verify Supplier Expertise, Equipment, and Manufacturing Capabilities

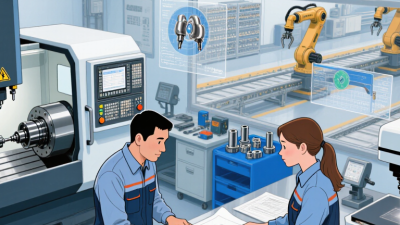
Choosing a high-precision machining supplier starts with evidence, not impressive photographs. Ask for recent parts with comparable alloys, tolerances, geometries, and production volumes. Review operator qualifications, programming practice, and inspection training. A supplier should explain how it controls tool wear, thermal drift, burrs, and material mix-ups. Ask to see the actual process sheet. Not a sales summary.

Equipment matters only when it supports repeatable results. Verify machine travel, spindle condition, probing systems, five-axis capability, and automated tool measurement. Request calibration records for CMMs, gauges, and temperature monitoring. The ISO Survey 2023 recorded more than one million ISO 9001 certificates worldwide, but certification alone proves limited machining depth. Check control plans, first-article reports, gauge R&R studies, and recent Cp/Cpk trends. Numbers should match the drawing’s critical features.

Manufacturing capability also includes response under pressure. Ask how the supplier handles engineering changes, nonconforming parts, and rush orders without bypassing inspection. The World Economic Forum’s Global Lighthouse Network reports average gains of 40% in productivity and 50% in lead-time reduction among recognized advanced factories. Those figures are directional, not guarantees. A smaller shop may outperform a larger one, sometimes. Visit the floor if possible. Watch setup discipline, chip control, environmental stability, and how measurements move into corrective action. A polished capability deck can still hide weak process control. Leave room for doubt, and verify the evidence.

Assess Materials, Tolerances, Inspection Methods, and Quality Systems

Choosing a high precision machining supplier starts with the material, not the machine list. Ask how each alloy is certified, stored, and traced from receipt to shipment. Material certificates should match heat numbers and purchase records. For stainless steel, titanium, or engineering plastics, request evidence of correct grades and condition. A supplier’s practical experience appears in small details, such as preventing mixed bins and controlling moisture. One missed label can damage an otherwise accurate batch.

Tolerances need context. A drawing may state ±0.01 mm, but not every feature needs that limit. Discuss datums, thermal expansion, surface finish, and measurement uncertainty before quoting. Experienced engineers can suggest realistic tolerances without weakening function. They should also explain process capability using repeatable data, not confident promises. Ask for capability studies on critical dimensions. Short runs can hide variation. That matters.

Inspection methods must fit the part and its risk. Coordinate measuring machines, gauges, optical systems, and calibrated hand tools each have a useful range. Request inspection plans, sampling rules, calibration dates, and clear nonconformance records. Quality systems should include documented procedures, corrective actions, operator training, and traceability. An external certification helps, but daily discipline matters more. During one supplier review, a clean report concealed inconsistent fixture setup; the lesson was uncomfortable but valuable. Visit the inspection area when possible, compare reports with physical parts, and ask how failed measurements are handled. Reliable suppliers welcome precise questions, admit limits, and improve their process.

10 Tips to Choose High Precision Machining Suppliers - Assess Materials, Tolerances, Inspection Methods, and Quality Systems

No. Evaluation Dimension What to Assess Typical Technical Benchmark Recommended Verification Evidence Priority
1 Material Capability Confirm that the supplier regularly machines the required metals, plastics, or engineering materials and understands their cutting behavior. Common capabilities may include aluminum alloys, stainless steel, carbon steel, titanium alloys, brass, engineering plastics, and nickel-based alloys. Material capability list, sample parts, machining parameter records, and documented experience with difficult-to-machine materials. Critical
2 Material Traceability Check whether raw material identity and heat or batch information can be traced from receiving through production and shipment. Material certificates should identify the material grade, applicable standard, heat or batch number, and mechanical or chemical test results when specified. Mill test certificates, receiving records, lot-control procedures, and part-to-material traceability samples. Critical
3 Dimensional Tolerance Assess the supplier’s ability to hold the drawing tolerances consistently rather than only producing a single acceptable sample. General CNC work commonly uses approximately ±0.05 mm; tighter requirements such as ±0.01 mm require suitable equipment, tooling, temperature control, and process validation. First-article inspection reports, capability studies, control plans, and measured results from repeated production samples. Critical
4 Geometric Tolerances Review control of position, flatness, roundness, concentricity, perpendicularity, and profile requirements. Geometric performance must be evaluated against the drawing datum structure; accuracy depends on machine condition, fixturing, tooling, and measurement uncertainty. CMM reports, datum setup documentation, inspection plans, and examples showing compliance with GD&T requirements. Critical
5 Surface Finish Determine whether the supplier can achieve the specified surface roughness on flat, turned, milled, and contoured surfaces. Common machined finishes may be around Ra 1.6–3.2 µm; values near Ra 0.8 µm or lower generally require optimized finishing operations and controlled inspection. Surface roughness measurements, profilometer records, tooling and finishing process details, and approved surface samples. High
6 Inspection Equipment Verify that measurement equipment is appropriate for the part size, tolerance level, and feature geometry. Suitable resources may include calibrated micrometers, height gauges, bore gauges, optical systems, roundness testers, and coordinate measuring machines. Equipment register, calibration certificates, measurement system analysis, and inspection-room environmental-control records. Critical
7 Inspection Method Assess how incoming, in-process, first-article, and final inspections are planned and recorded. Inspection frequency and sample size should be risk-based, with critical dimensions checked using defined methods and traceable records. Inspection plans, inspection reports, sampling procedures, nonconformance records, and corrective-action documentation. High
8 Process Control Evaluate control of work instructions, tool life, machine offsets, setup repeatability, and production changes. Stable processes should use documented setups, controlled revision levels, preventive maintenance, and statistical monitoring where risk or volume justifies it. Process control plans, setup sheets, tool-life records, machine-maintenance logs, and production capability data. High
9 Quality Management System Review whether the supplier has a structured system for document control, audits, training, nonconformance handling, and continual improvement. A documented quality system aligned with recognized quality-management principles should define responsibilities, records, corrective actions, and internal audits. Quality manual, audit results, training matrix, corrective-action reports, document-control procedure, and applicable certifications. Critical
10 Capacity and Delivery Reliability Confirm that available machine capacity, skilled personnel, subcontractor controls, and scheduling practices can support the required volume and lead time. The supplier should demonstrate realistic capacity planning, defined lead times, contingency planning, and on-time delivery tracking. Capacity plan, production schedule, delivery-performance data, staffing plan, risk register, and escalation process. High

Compare Pricing, Lead Times, Communication, and Production Flexibility

Choosing a high precision machining supplier requires more than comparing hourly rates. A low quote may exclude inspection, tooling, surface treatment, or packaging. Ask for an itemized proposal with material grade, tolerance requirements, setup charges, and revision costs. The cheapest offer is not always economical.

Lead time should be measured from drawing approval to inspected shipment. Request a realistic production schedule, not a hopeful promise. Ask how the supplier handles material delays, machine maintenance, and urgent design changes. A capable supplier should explain capacity using equipment, staffing, and current workload. However, even experienced teams can miss a deadline. Build a small buffer.

Communication often reveals production discipline. During a trial project, request sample inspection reports, process notes, and clear responses to technical questions. Messages should identify responsible engineers and agreed actions. Vague replies can create expensive misunderstandings. I once focused too heavily on tolerance capability and overlooked response speed. That mistake delayed approval by several days. A shared drawing review would have helped.

Production flexibility also matters when quantities change. Ask whether the supplier can support prototypes, small batches, and repeat production without changing standards. Check how they control revisions, trace materials, and preserve inspection records. Flexible suppliers should adapt to design updates while protecting critical dimensions. Still, flexibility has limits. Uncontrolled changes may weaken quality. Use a written change process, even for minor adjustments.

Confirm Compliance, References, Risk Controls, and Long-Term Support

10 Tips to Choose High Precision Machining Suppliers

Tip 1: Confirm compliance before reviewing price. Ask for current quality certificates, calibration records, material traceability, and documented inspection procedures. Verify that their processes match your industry and destination requirements. A certificate alone proves little. Request sample records from a recent production lot.

Tip 2: Check references with practical questions. Ask whether dimensions stayed stable across repeated batches. Confirm delivery performance, corrective-action speed, and communication during urgent changes. Visit the facility if possible. Look closely at measuring equipment, cleanliness, and operator discipline. Photos can mislead. Direct evidence is stronger.

Tip 3: Examine risk controls and long-term support. A capable supplier should explain how it manages tool wear, machine failure, material shortages, and nonconforming parts. Look for preventive maintenance logs, backup capacity, controlled software revisions, and clear approval procedures. Ask how they protect critical dimensions after months of production. Small details matter.

Tip 4: Discuss support beyond the first order. Confirm engineering-change handling, replacement tooling, inspection reports, packaging standards, and response times. A reliable partner should assign a consistent technical contact. No vague promises. Request written escalation steps and realistic capacity information. In practice, even experienced suppliers make mistakes, so transparent correction matters more than perfect claims. Consider a pilot batch before approving full production.