How to Find High Precision Machining Suppliers in 2026?
Finding reliable High Precision Machining suppliers in 2026 requires more than comparing prices and polished websites. Manufacturers must examine technical capability, inspection discipline, communication quality, and long-term production stability. A supplier may claim micron-level accuracy, yet the real question is whether that accuracy remains consistent across batches.
Start with evidence. Request sample inspection reports, material certificates, process capability data, and references from similar industries. Review the supplier’s equipment list, including five-axis machining centers, coordinate measuring machines, and temperature-controlled inspection areas. Ask how operators control tool wear, vibration, burrs, and thermal expansion during production. These details often reveal more than marketing language.
Experience matters.
A practical audit can include a factory video review, a sample drawing discussion, and a small pilot order. Observe whether engineers ask precise questions about tolerances, surface finish, datums, and assembly requirements. Reliable suppliers should explain risks clearly instead of promising everything immediately. Their quality systems should be supported by traceable records, calibrated instruments, documented corrective actions, and recognized certifications where appropriate.
However, no checklist is perfect. A supplier can pass an audit and still struggle during demand spikes. Delivery estimates may also look reasonable until material shortages appear. Buyers should test responsiveness, technical honesty, and recovery planning before approving large volumes. The strongest partnership develops through measurable results, transparent communication, and repeated verification. This guide examines practical methods for identifying capable suppliers, reducing hidden manufacturing risks, and making a confident sourcing decision in 2026.
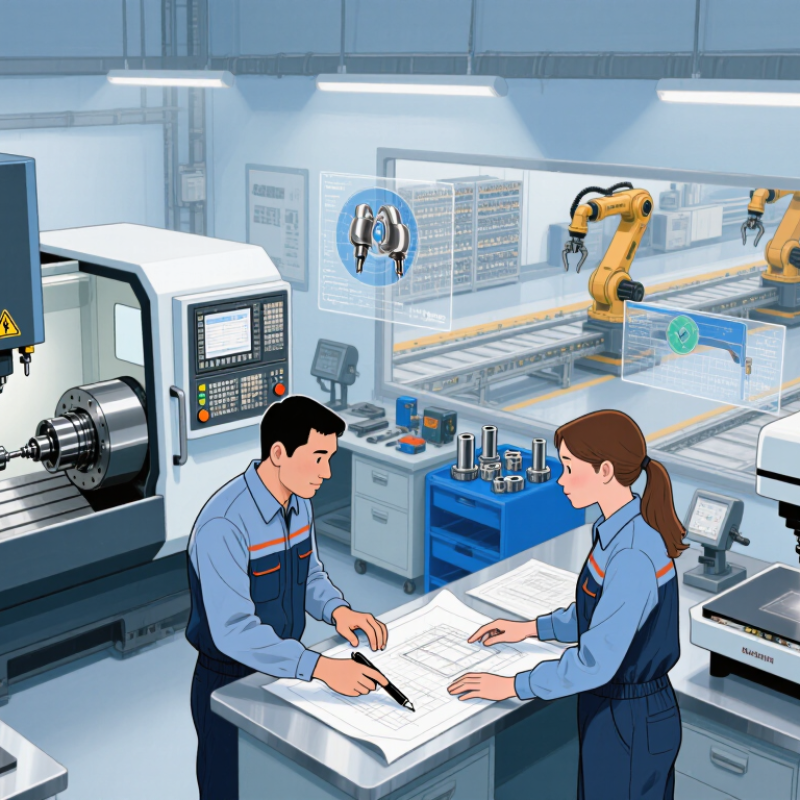
Define High-Precision Machining Requirements and Quality Standards
Finding a high-precision machining supplier begins with a measurable requirement, not a vague tolerance. Define material, part size, annual volume, critical dimensions, surface finish, and geometric tolerances. State the datum structure clearly. A drawing marked “high precision” is not enough. ISO 1101 and ASME Y14.5 provide useful frameworks for geometric tolerancing. Specify the measurement method too, because a coordinate measuring machine and a shop-floor gauge may produce different results.
Quality standards must match the part’s risk. Request documented calibration records, inspection plans, material traceability, and nonconformance procedures. ISO’s 2023 Survey reported more than 1.2 million ISO 9001 certificates worldwide, but certification alone does not prove machining capability. Ask for capability studies, such as Cpk results, on critical features. A supplier should explain sampling frequency, gauge resolution, and measurement uncertainty. Deloitte’s 2024 Smart Manufacturing and Operations Survey found that 86% of manufacturers view smart manufacturing as important for competitiveness. Digital inspection records can improve traceability, but weak process control still creates defects.
Tips:
Build a requirement table before requesting quotations. Separate critical, functional, and cosmetic features. Ask suppliers to identify assumptions in writing. This catches hidden costs early. Also, challenge your own tolerances. A perfect specification is rarely perfect in practice. Overly tight limits may increase scrap without improving performance. Start with a pilot batch, review inspection data, and revise the specification when evidence supports it.
Assess Supplier Capabilities, Equipment, and Engineering Expertise
Finding a high precision machining supplier in 2026 requires more than comparing hourly rates. Start by examining capability evidence, not polished promises. Ask for recent inspection reports, process capability data, and samples made from similar alloys. A supplier should explain tolerances in practical terms. For example, can it hold ±0.01 mm across a 300 mm aluminum housing? Request details about temperature control, calibration intervals, and inspection methods. These details reveal whether precision is routine or merely advertised. Experience matters here. A capable engineer will discuss tool wear, datum selection, burr control, and thermal growth without hiding behind vague language.
Review the equipment list, but do not treat it as a trophy cabinet. Confirm machine travel, spindle speed, five-axis access, probing systems, and automation limits. Then ask how engineers convert a difficult drawing into a stable process. Look for documented design-for-manufacturing feedback, fixture planning, simulation, and revision control. A strong supplier can identify a thin wall likely to deform before cutting begins. It should also offer a measured correction plan when the first part misses tolerance. No process is perfect. Be cautious of suppliers claiming zero variation; real production requires monitoring and thoughtful adjustment.
Tips:
Visit the facility if possible. Watch an operator inspect a warm part, not only a finished display piece. Check whether gauges carry current calibration records. Ask for a small pilot run with agreed acceptance criteria. Compare first-article results with repeat samples. Also, speak with quality and engineering teams separately. Their answers should align. If they do not, pause and investigate.
Verify Certifications, Quality Systems, and Process Control Methods
How to Find High Precision Machining Suppliers in 2026?
Finding a high precision machining supplier should begin with evidence, not polished promises. Ask suppliers to share current certificates, audit results, and documented quality procedures. Check the certificate scope, expiry date, facility address, and issuing authority. A certificate outside the required process proves little. Look closely. During a factory visit, compare certificate details with work areas, equipment, and records. I have seen capable workshops lose credibility because an outdated document remained on the wall. That mistake is simple, but revealing.
A reliable quality system leaves a clear paper trail. Request sample inspection plans, material certificates, calibration records, nonconformance reports, and corrective action logs. Sensitive information can be redacted. The response still matters. Do inspectors record measured values, or only pass-or-fail decisions? Ask how the team controls drawing revisions, operator training, and incoming materials. One missing revision can create a perfect part to the wrong specification. Review traceability from raw material to final shipment. It should feel boring. Boring is good.
Process control separates repeatable machining from occasional success. Examine tool-life rules, first-article approval, in-process checks, and statistical monitoring for critical dimensions. Ask for recent capability data, not attractive historical samples. A supplier should explain what happens when a trend approaches its limit. If the answer depends on one experienced operator, risk remains. Run a small pilot order with defined acceptance criteria and documented feedback. Do not ignore minor friction. Slow replies, unclear ownership, or unexplained measurement gaps often predict larger problems. Revisit the audit after production begins; an approved system can weaken under schedule pressure.
How to Find High-Precision Machining Suppliers in 2026
This illustrative 100-point screening model prioritizes certification verification, quality systems, calibration traceability, statistical process control, first article inspection, and material traceability when evaluating high-precision machining suppliers.